Laura I. Delgado Bermúdez
A selection of architectural design projects completed during the Bachelor of Architecture program at UPR — engaging tectonic resolution, programmatic complexity, and spatial sequence across multiple architectural scales.
Hotel Design · Bayamón, Puerto Rico
Hotel Hexavista
Geometry as experience — a full architectural set for a boutique hotel in downtown Bayamón
Concept
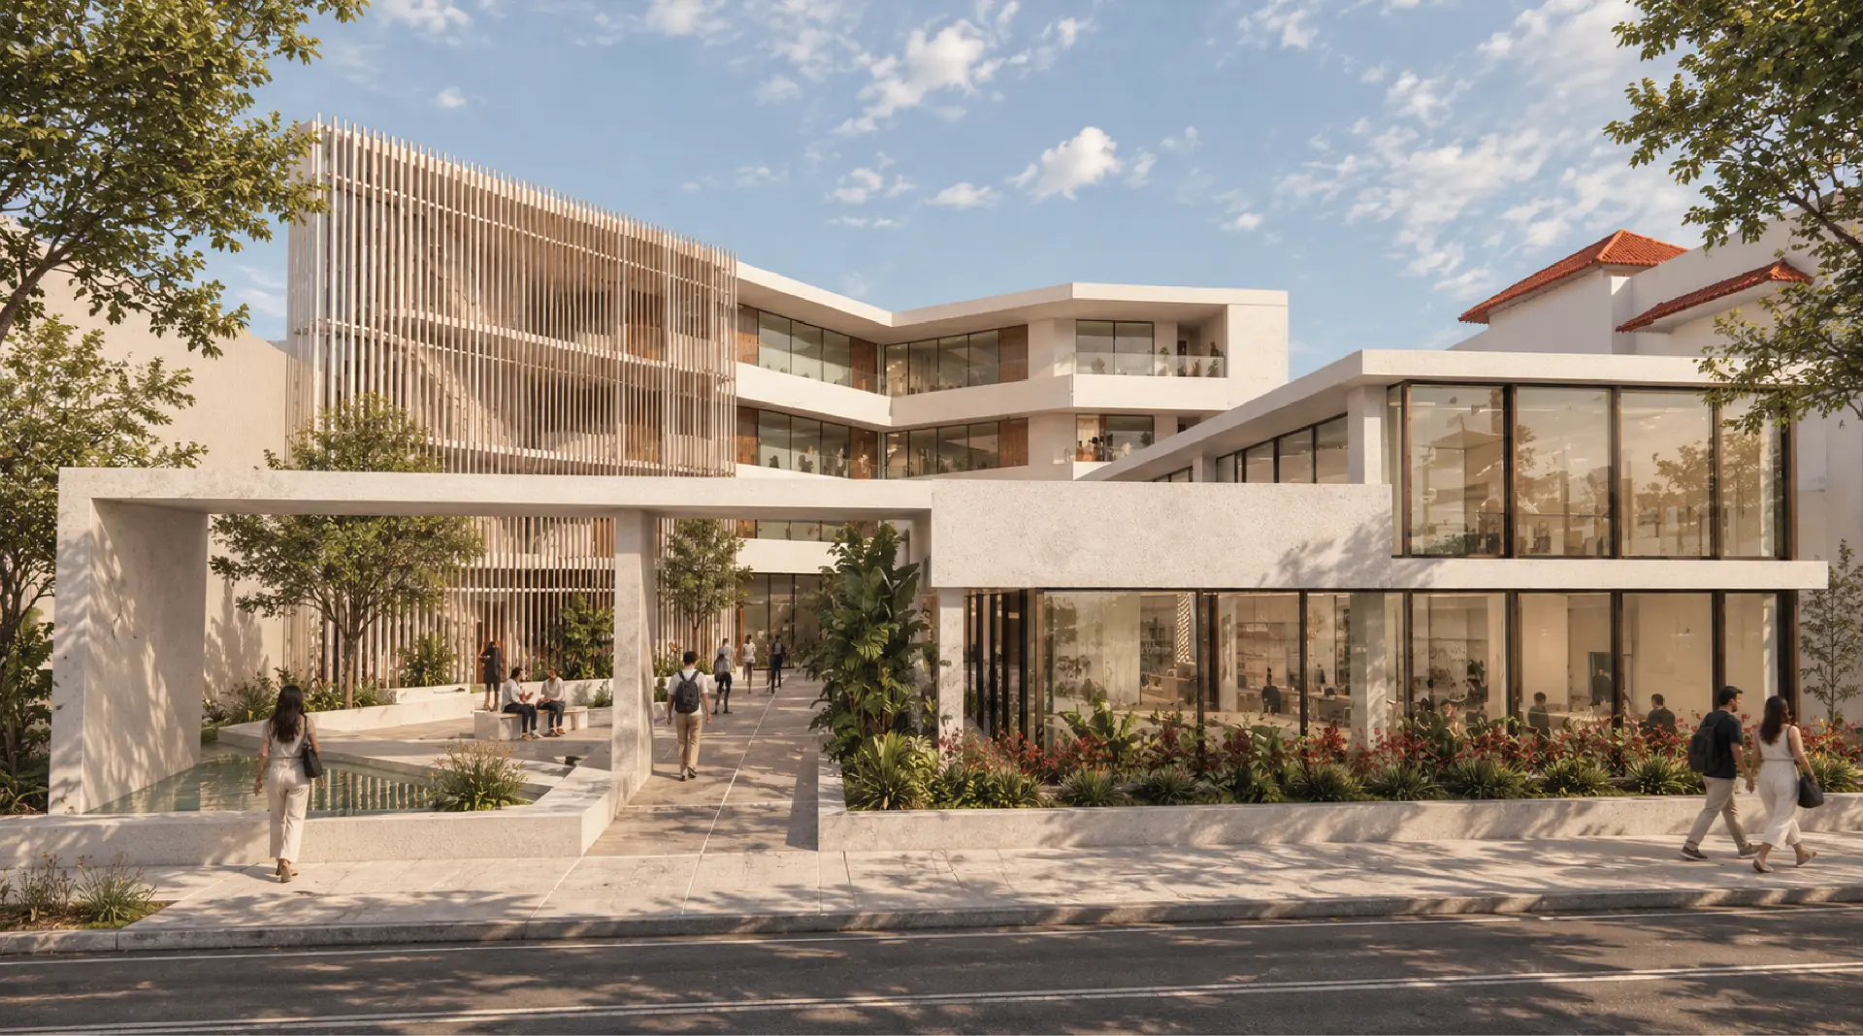
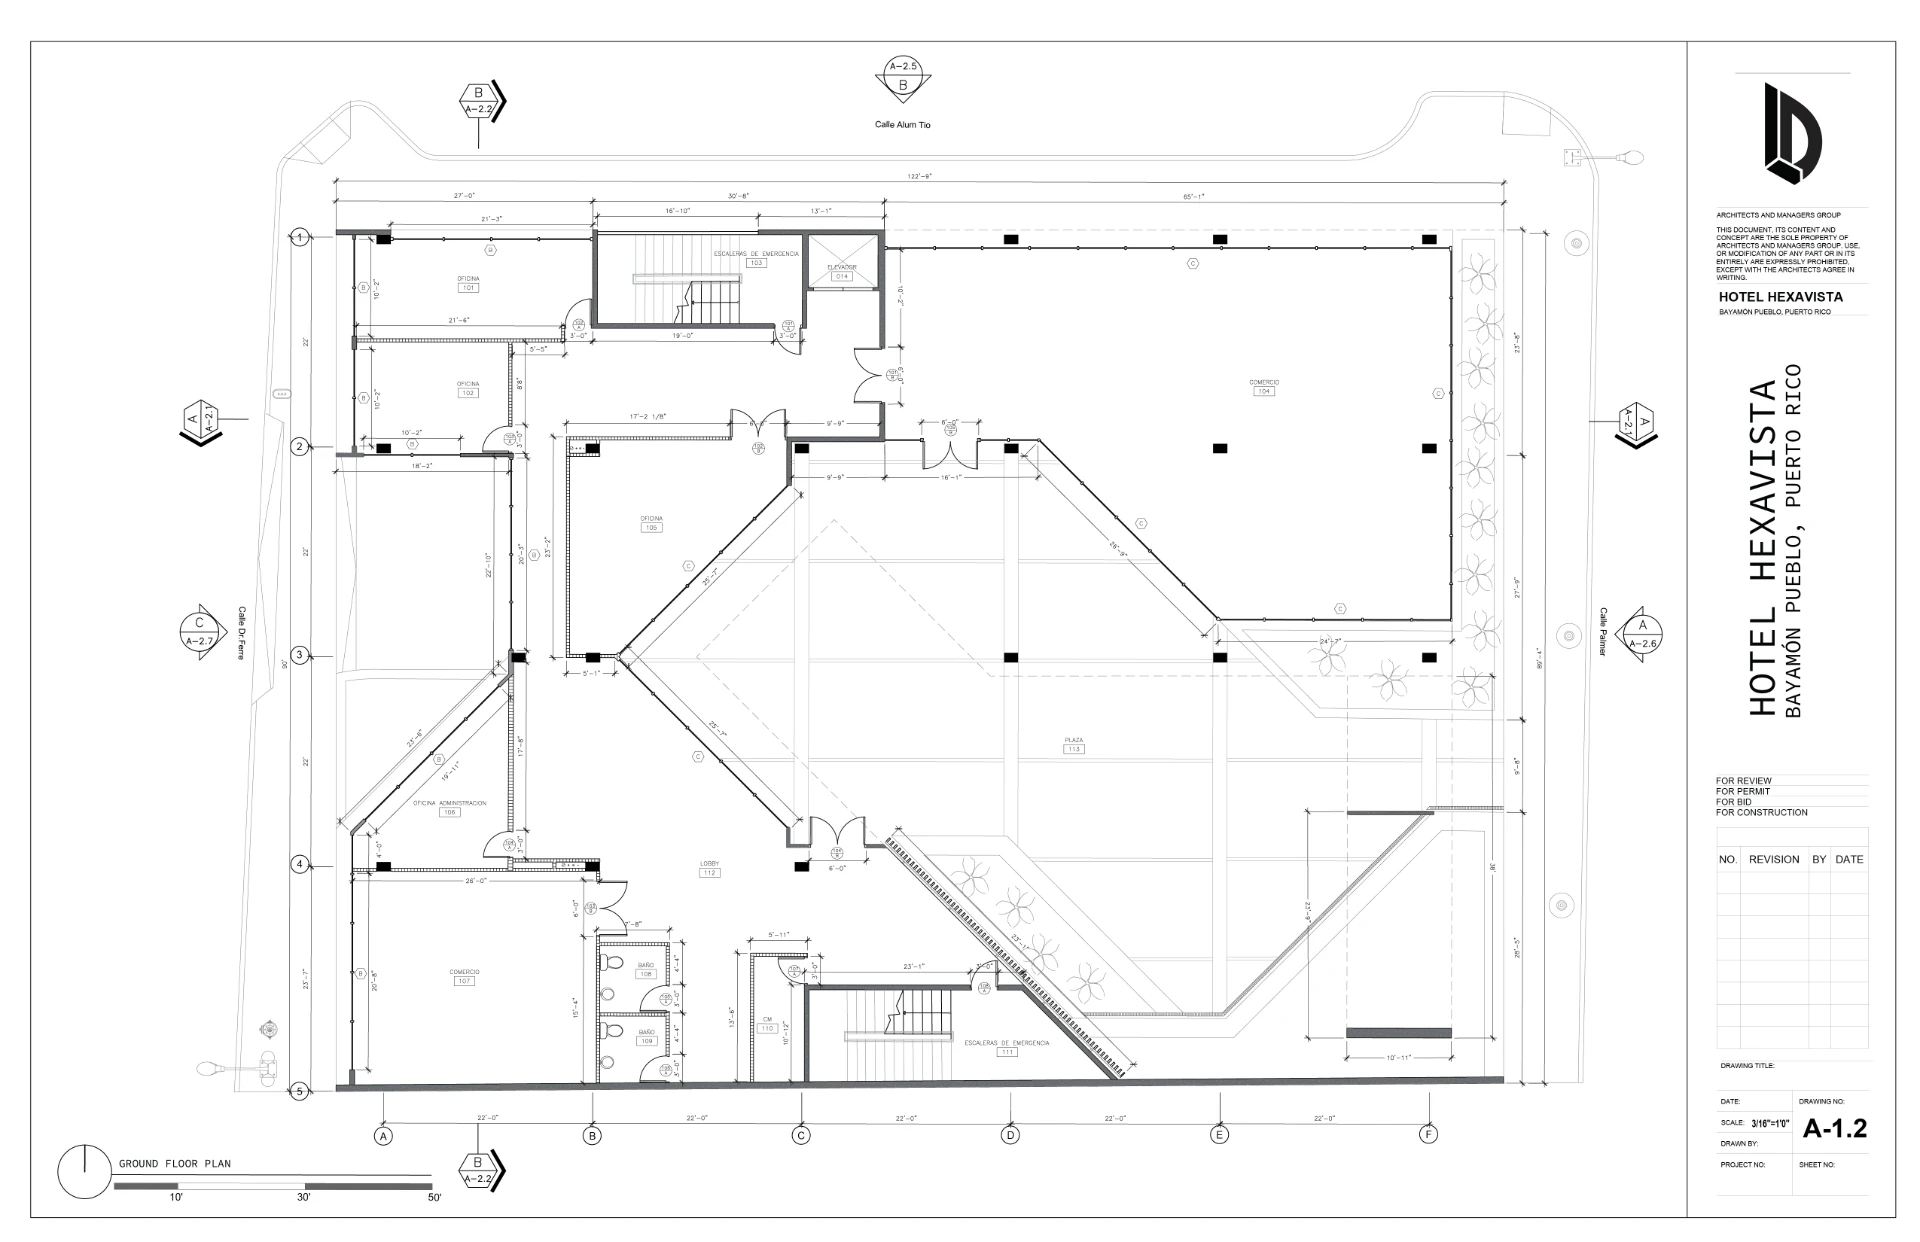
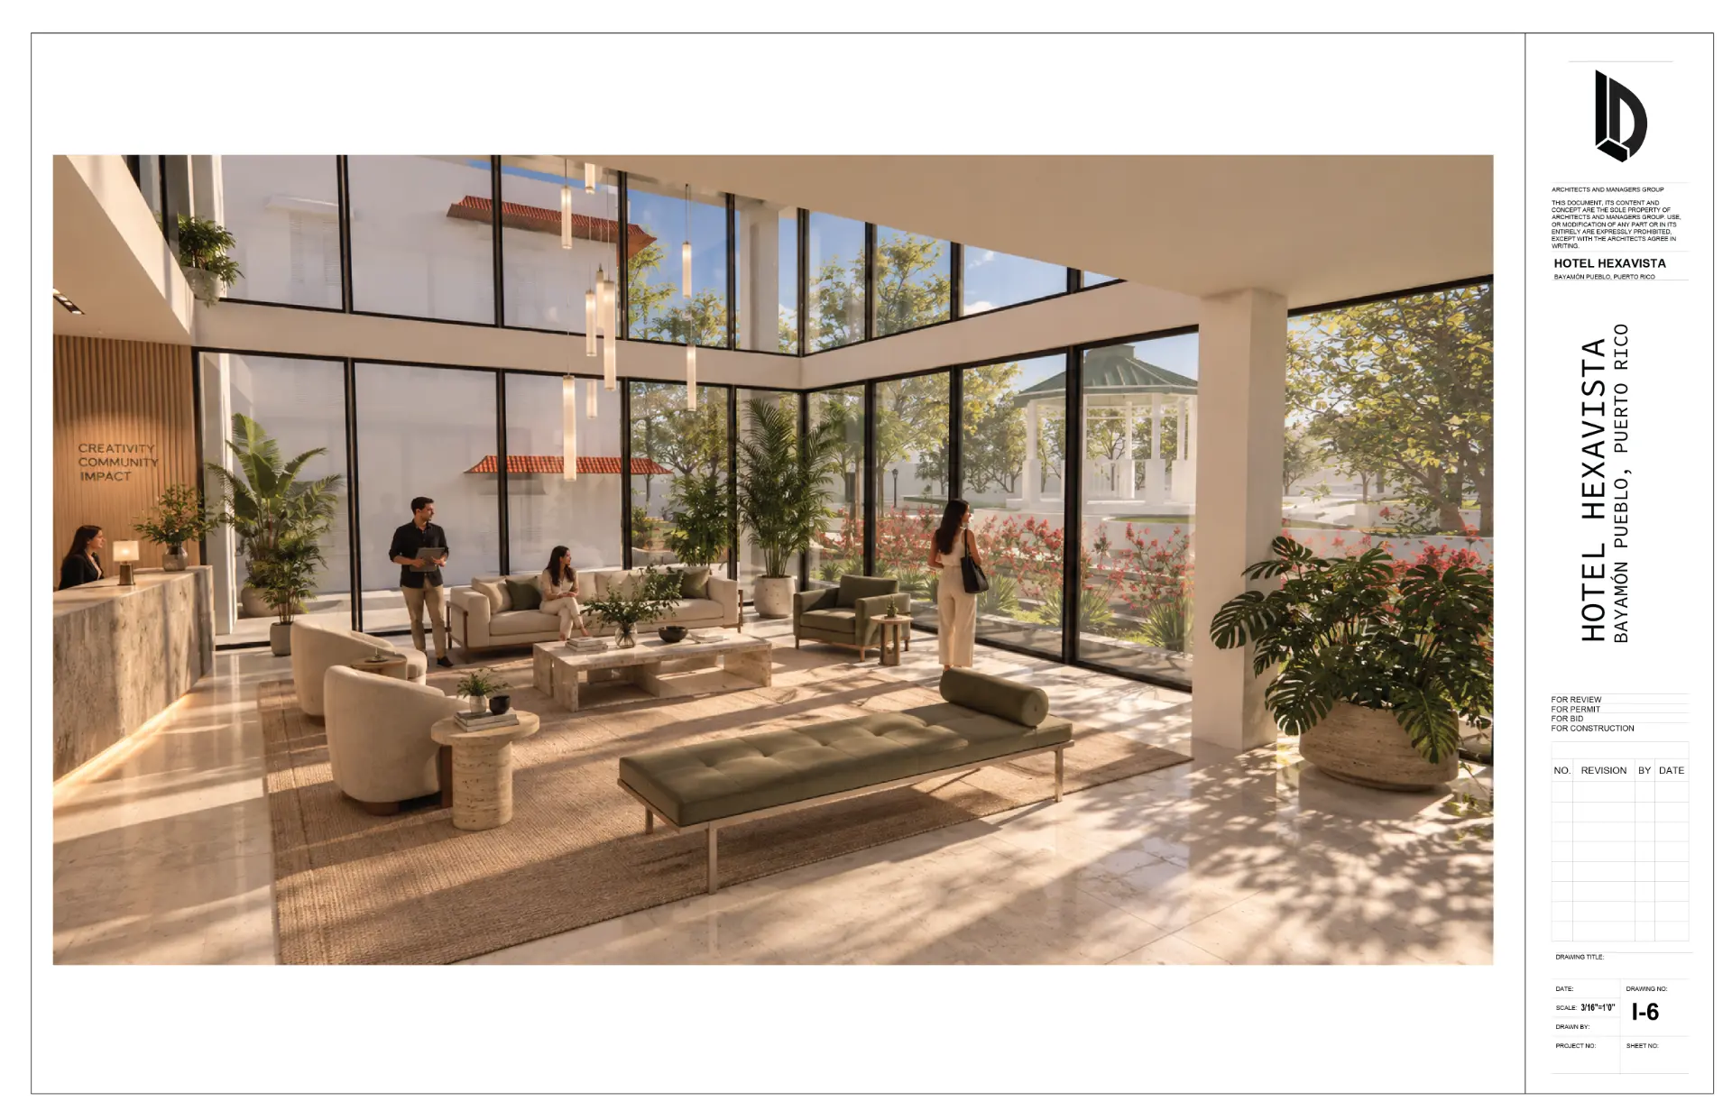
The hexagonal form is the project's organizing principle — shaping floor plates, circulation, views, and the building's façade language. Rather than applied ornament, the geometry is structural and spatial, producing a series of angular interior moments and a distinctive perforated screen that filters light into guest corridors.
Scope
Full architectural set — 36 sheets
Concept diagram · 6 floor plans · Roof plan · 4 reflected ceiling plans · Longitudinal & transverse sections · Wall section · Front, lateral & rear elevations · Apartment plan · Structural diagram · HVAC / MEP · Electrical · 8 rendered 3D views
Location & Program
Bayamón Pueblo, Puerto Rico · Zoning C-H1 · 5-storey mixed-use hotel with ground-level commercial, guest amenities, and residential apartments above. Designed to FEMA Zone X flood standards.
Civic Architecture · San Juan, Puerto Rico · Dec 2023
Civic Center Caño Martín Peña
Culture as infrastructure — a community anchor for the eight communities of Caño Martín Peña
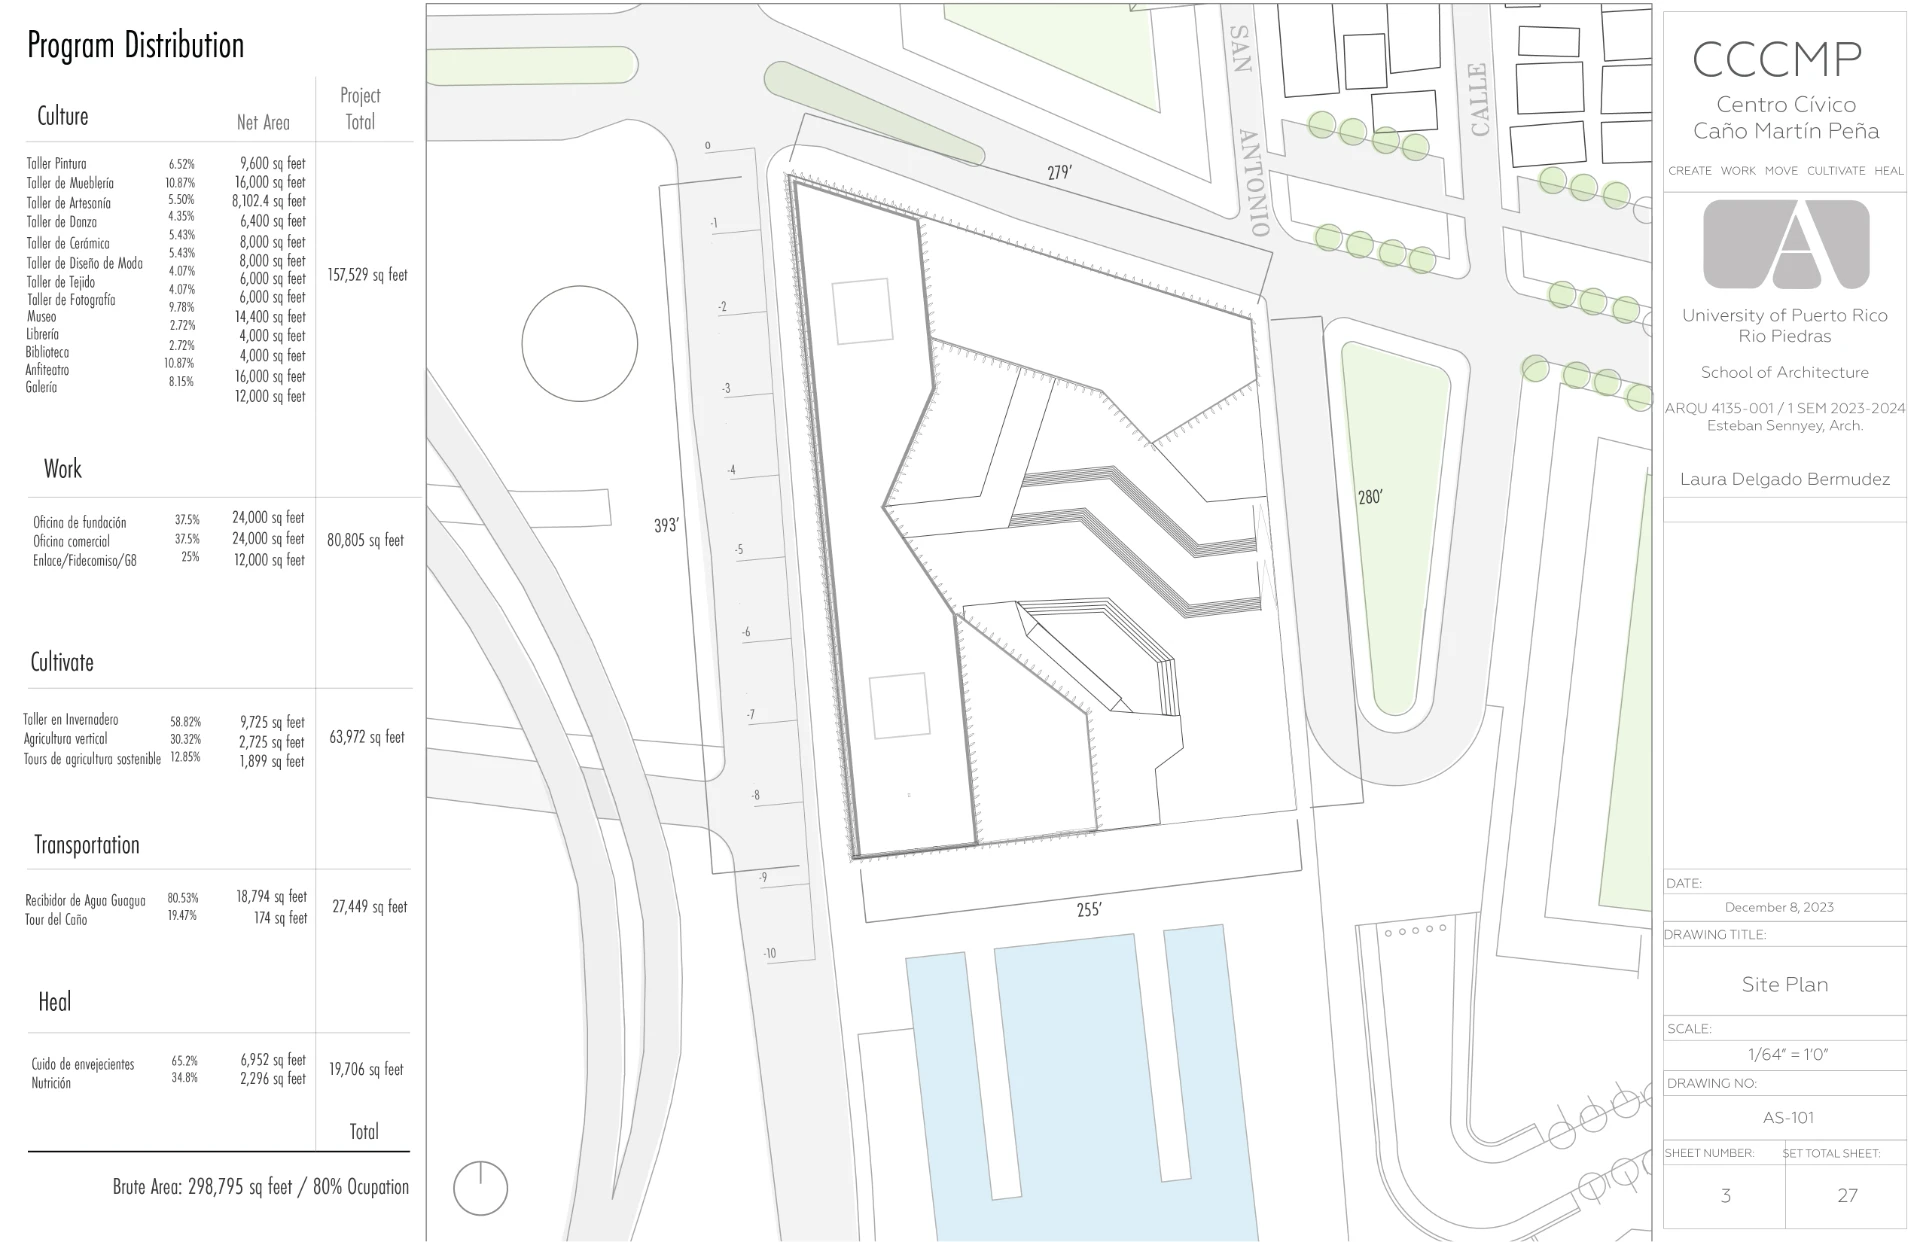
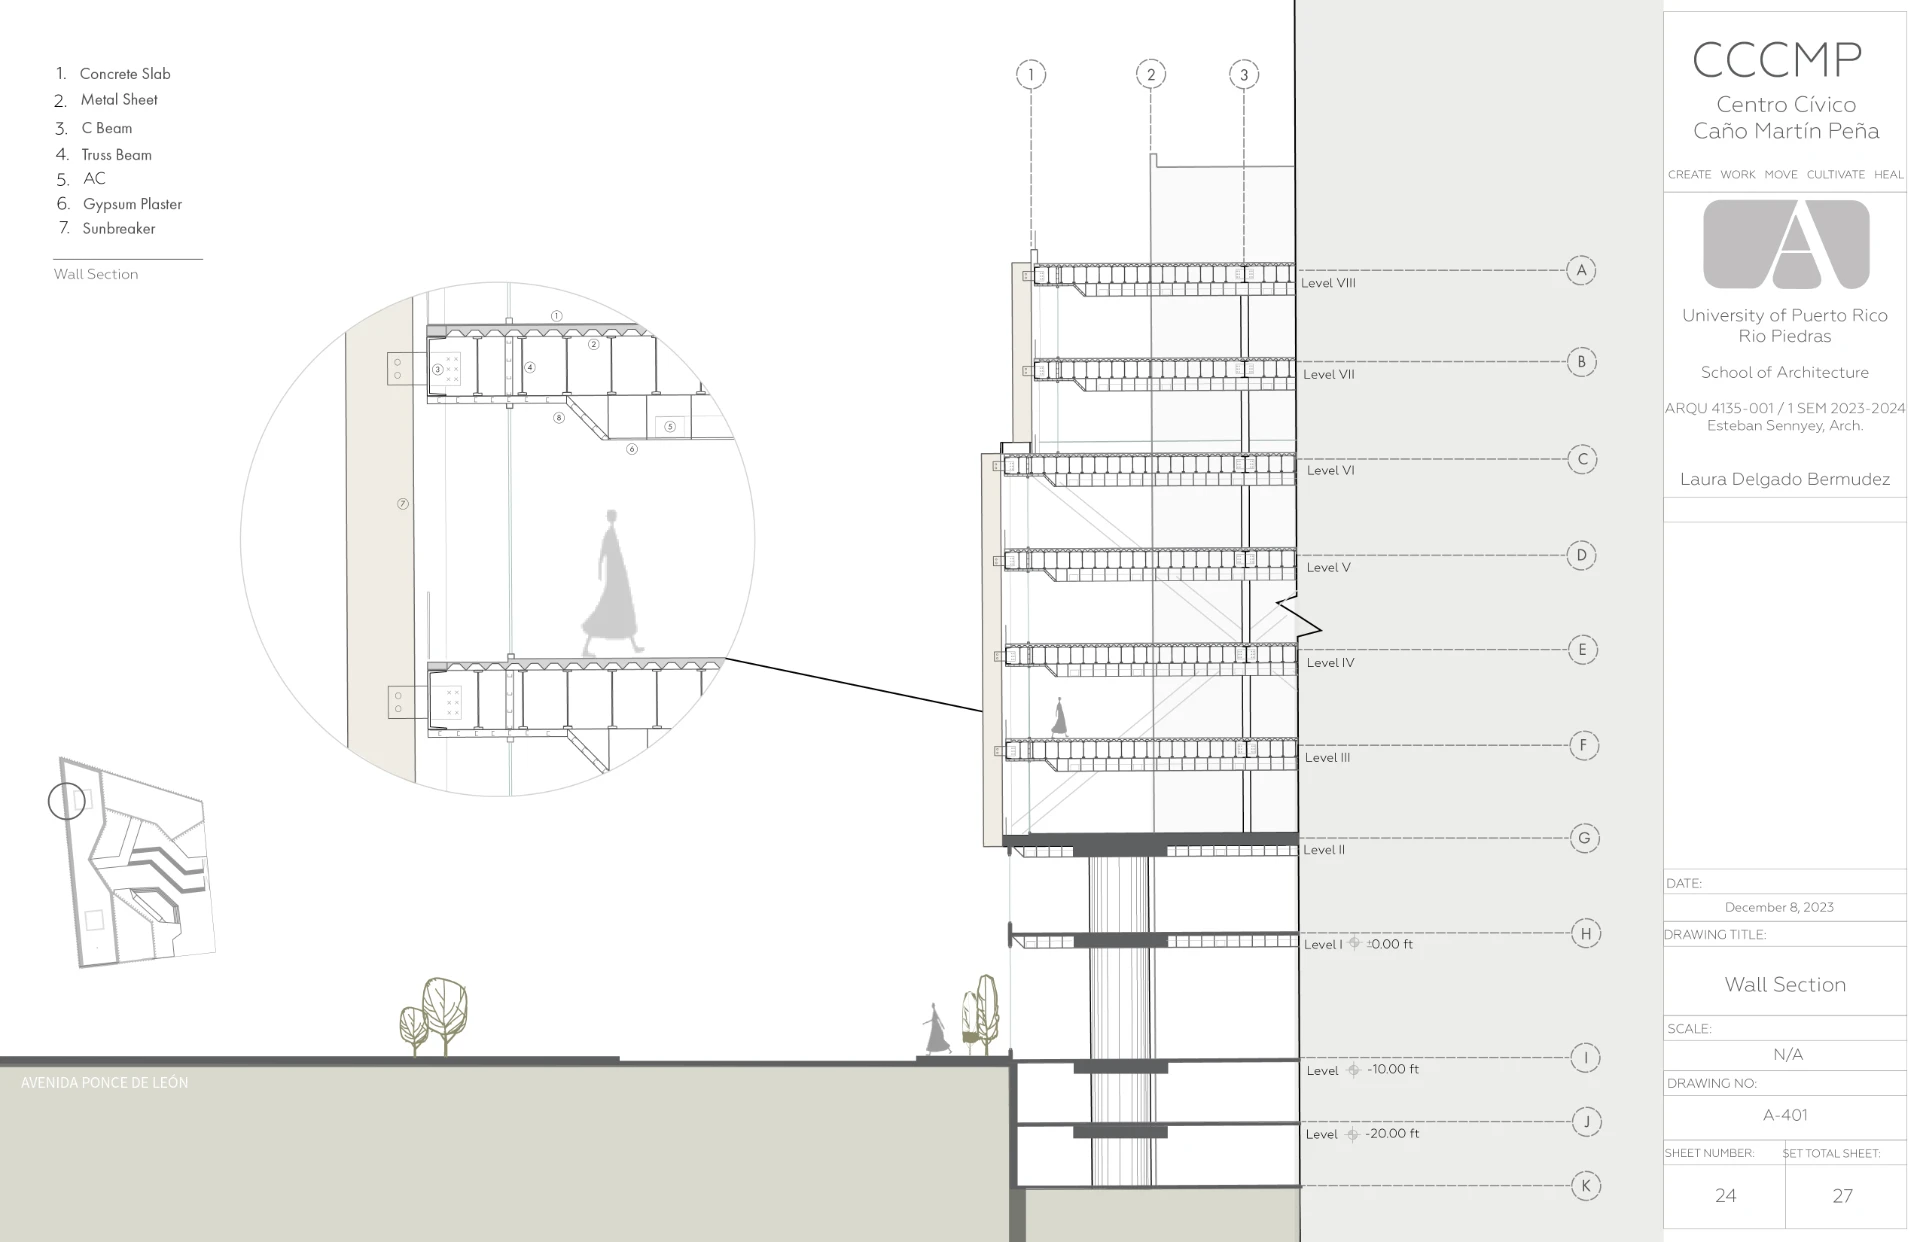
Concept
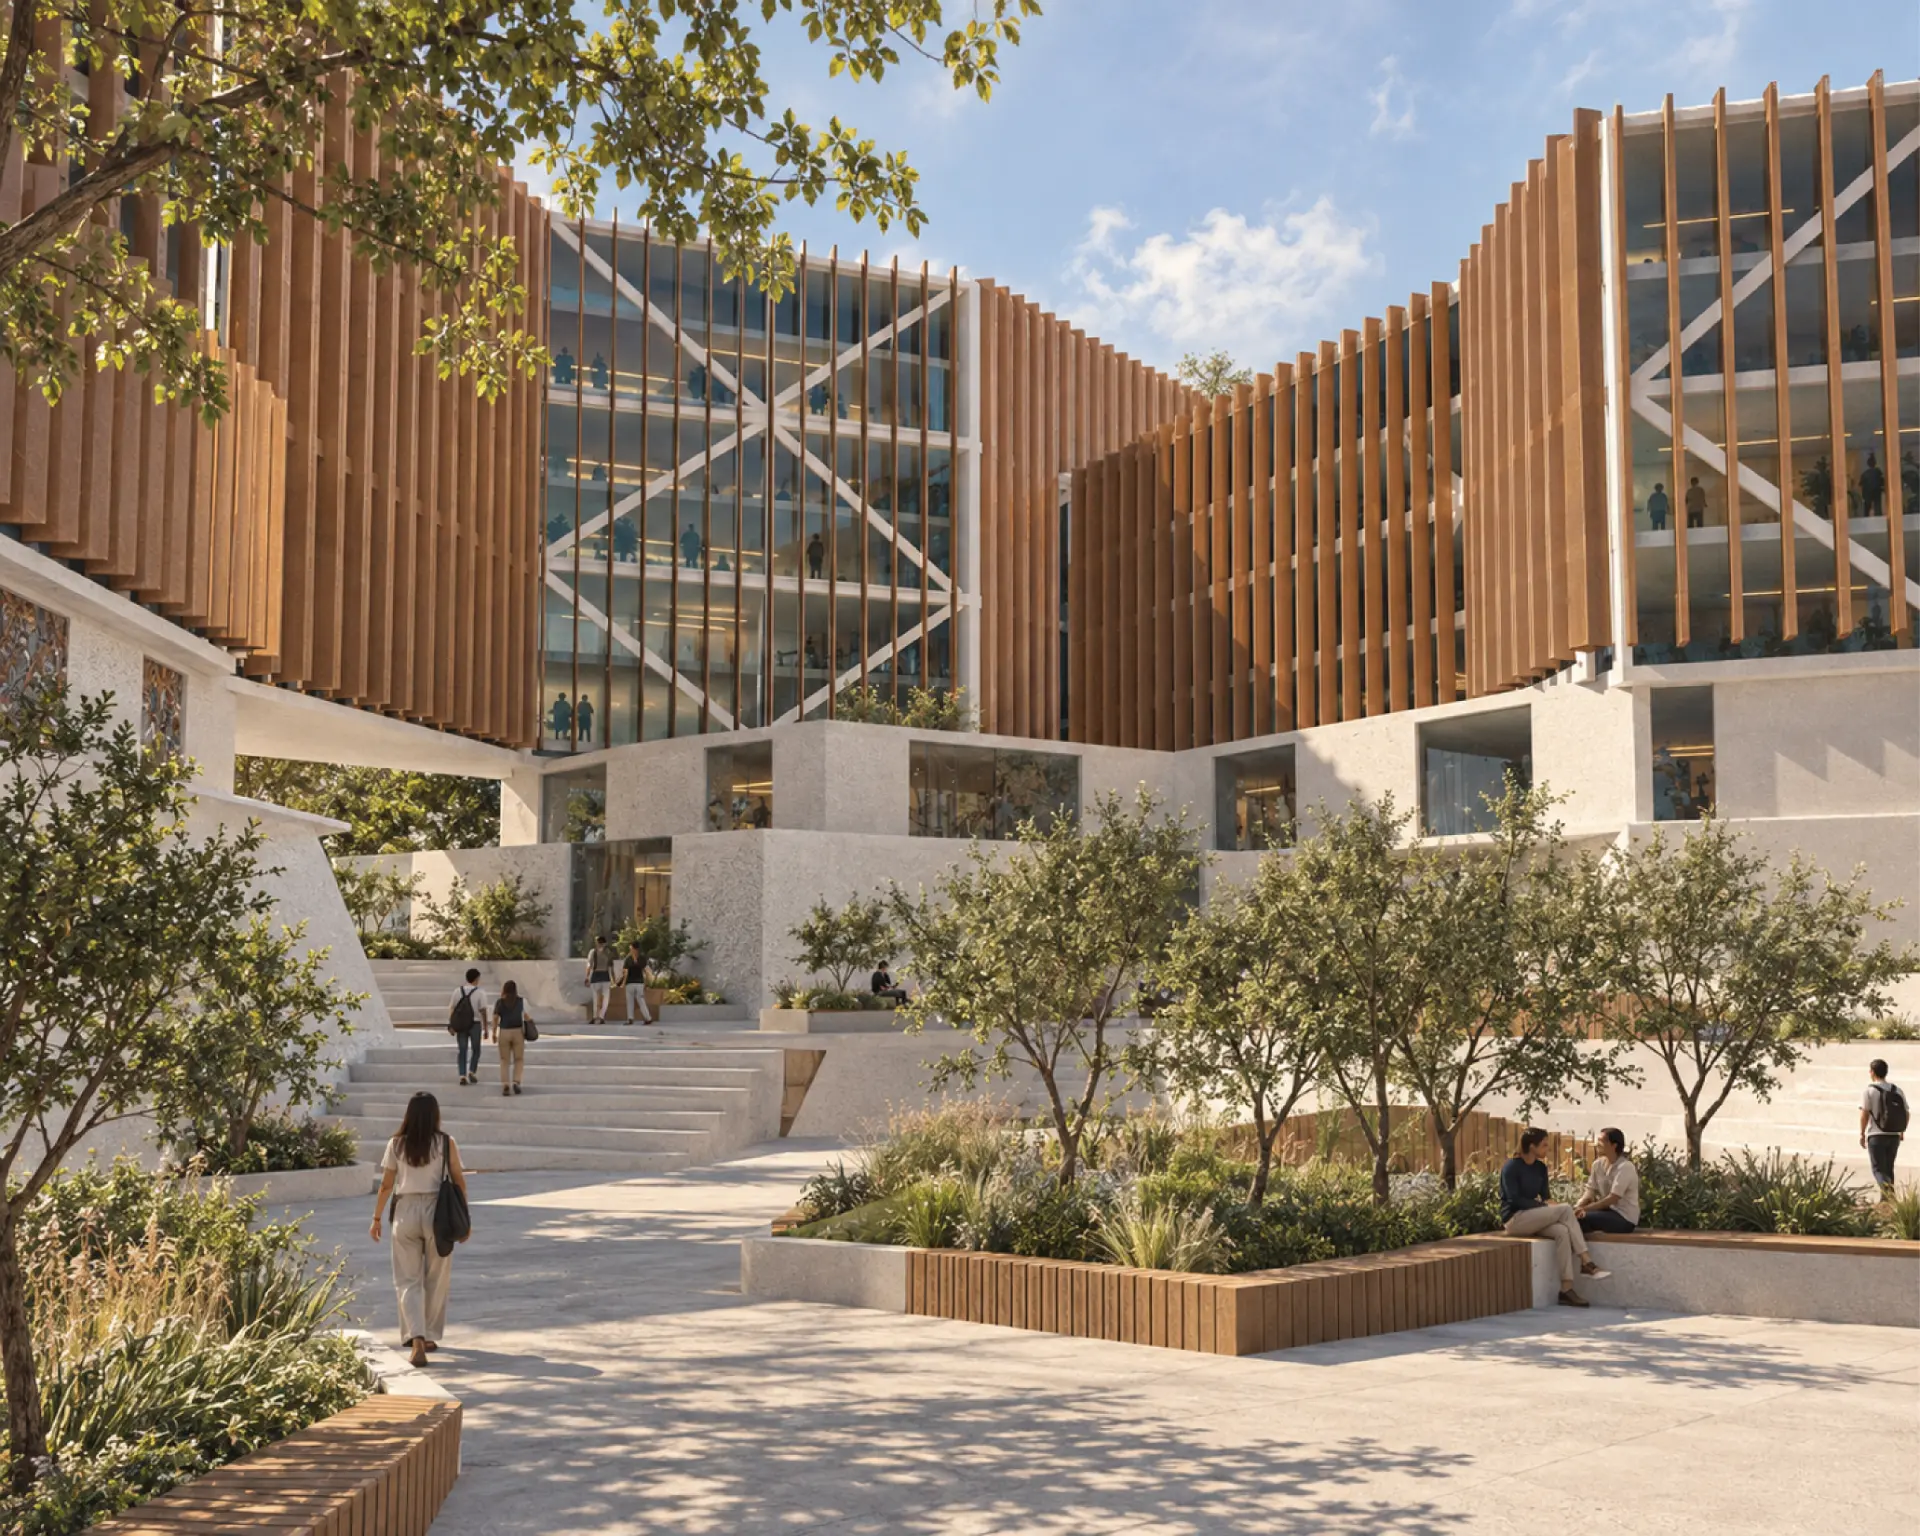
Culture as infrastructure — the Civic Center Caño Martín Peña reframes civic architecture not as a monument to power, but as a shared commons woven into the fabric of eight historically underserved communities. The design proposes a new public ground where culture, education, and daily life coalesce into a continuous landscape of opportunity.
Program
Five interlocking strands structure the 298,795 sq ft complex: Civic Governance — community meeting halls and administrative services; Cultural Performance — a 600-seat theater and flexible black-box stages; Education — maker spaces, library, and vocational training; Recreation — sports courts, pools, and a public plaza; Commercial — market hall and incubation spaces for local entrepreneurs.
Spatial Strategy
A continuous public promenade threads through all five strands, ensuring that even incidental visitors traverse the full range of civic life. Permeable edges dissolve the boundary between building and neighborhood, while a central courtyard — open to sky and canal — anchors collective memory and seasonal event programming.
Site & Scale
298,795 sq ft · San Juan, Puerto Rico · Caño Martín Peña waterfront
Residential Studio · Bayamón, Puerto Rico
Studio for a Sculptor
Light, touch, and exhibition — a live-work building designed around a sculptor's sensory world
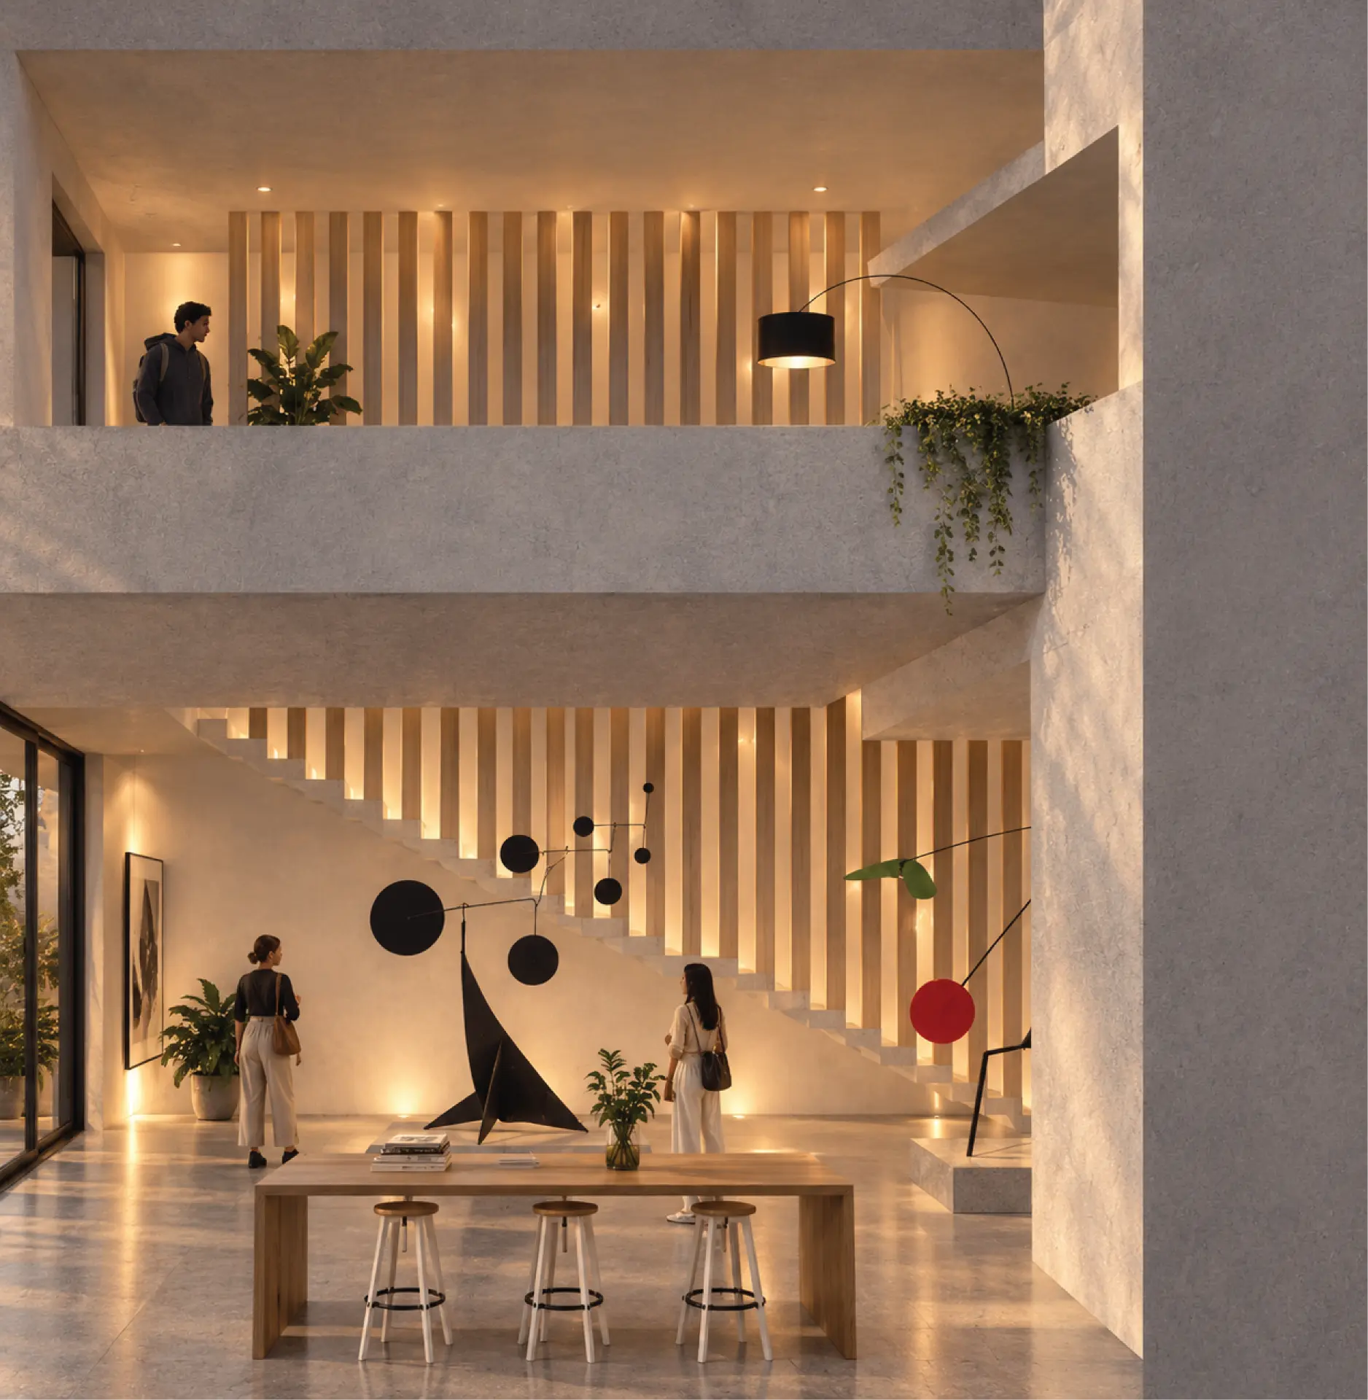
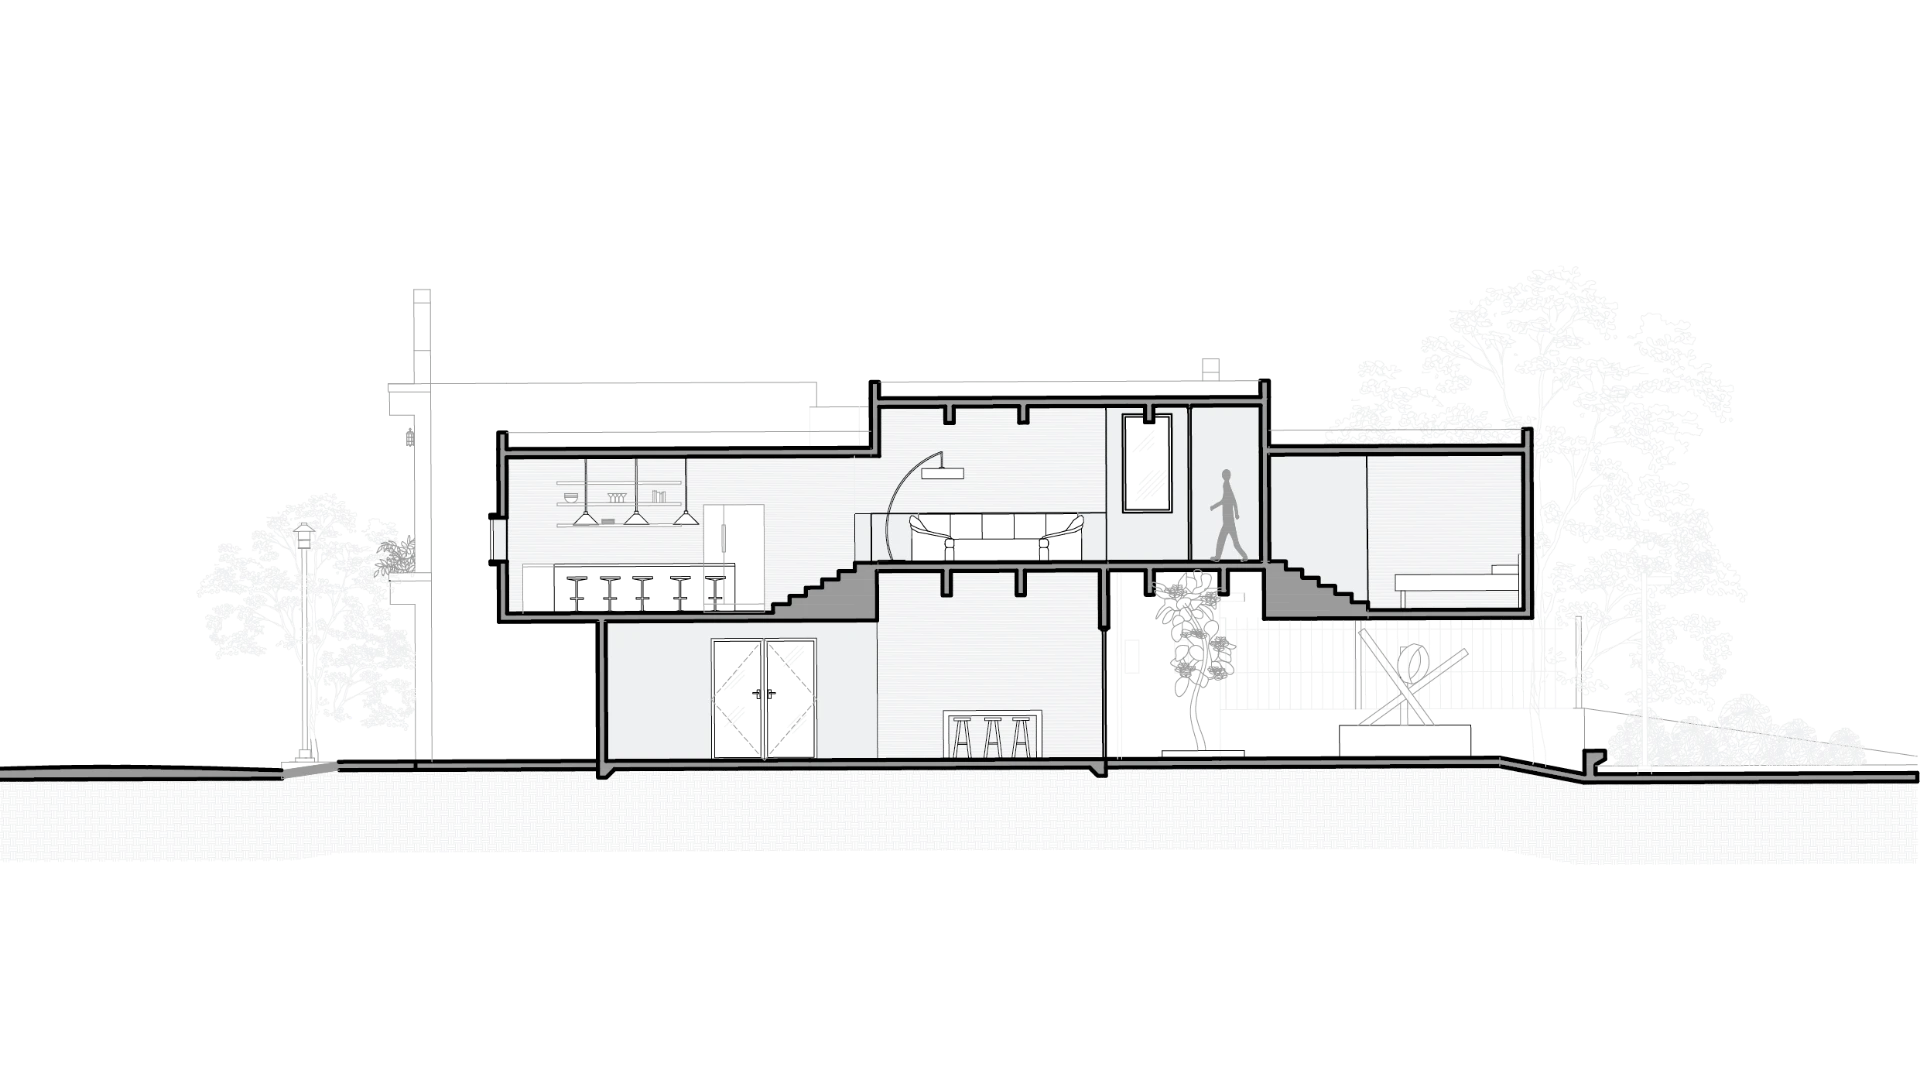
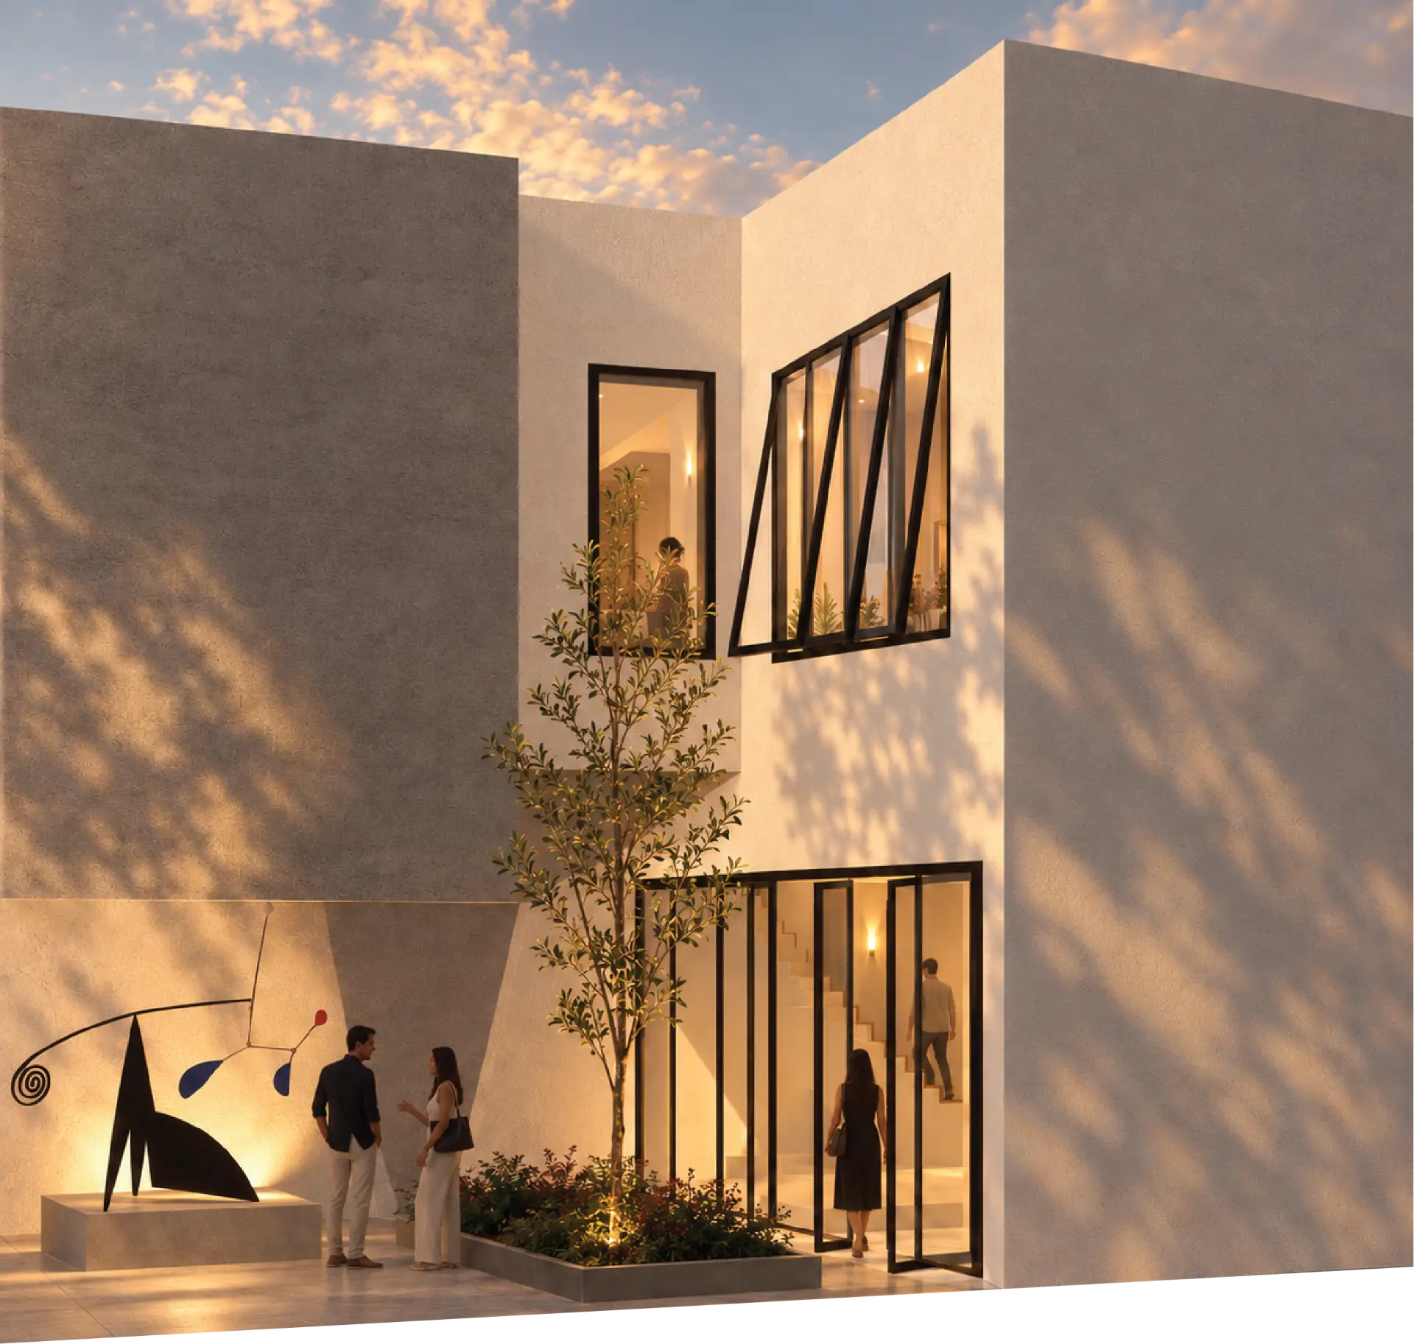
Concept
The client, Luca — a sculptor with achromatopsia — experiences art through touch and the tonal variation of light and shadow rather than color. The design responds in kind: concrete surfaces that register light directionally, wood battens that cast changing shadow patterns, and a spatial sequence that moves from public street to private garden.
Program
Level 1 — Gallery Public exhibition space with generous ceiling height and controlled daylight from the street facade
Level 2 — Studio Working space with north-facing roof light and private courtyard connection
Level 3 — Residence Living, dining and bedroom with terrace overlooking the urban garden
Site & Context
Infill site in Bayamón, inserted between party walls. The building negotiates a three-storey neighbour on one side and a low colonial structure on the other, stepping its profile to allow light to reach the courtyard between the gallery and the street.
Landscape Architecture · UPRM Campus, Puerto Rico · May 2023
Pavilion after Louise Nevelson
A landscape designed as a sequence of encounters with sculpture, water, and horizon
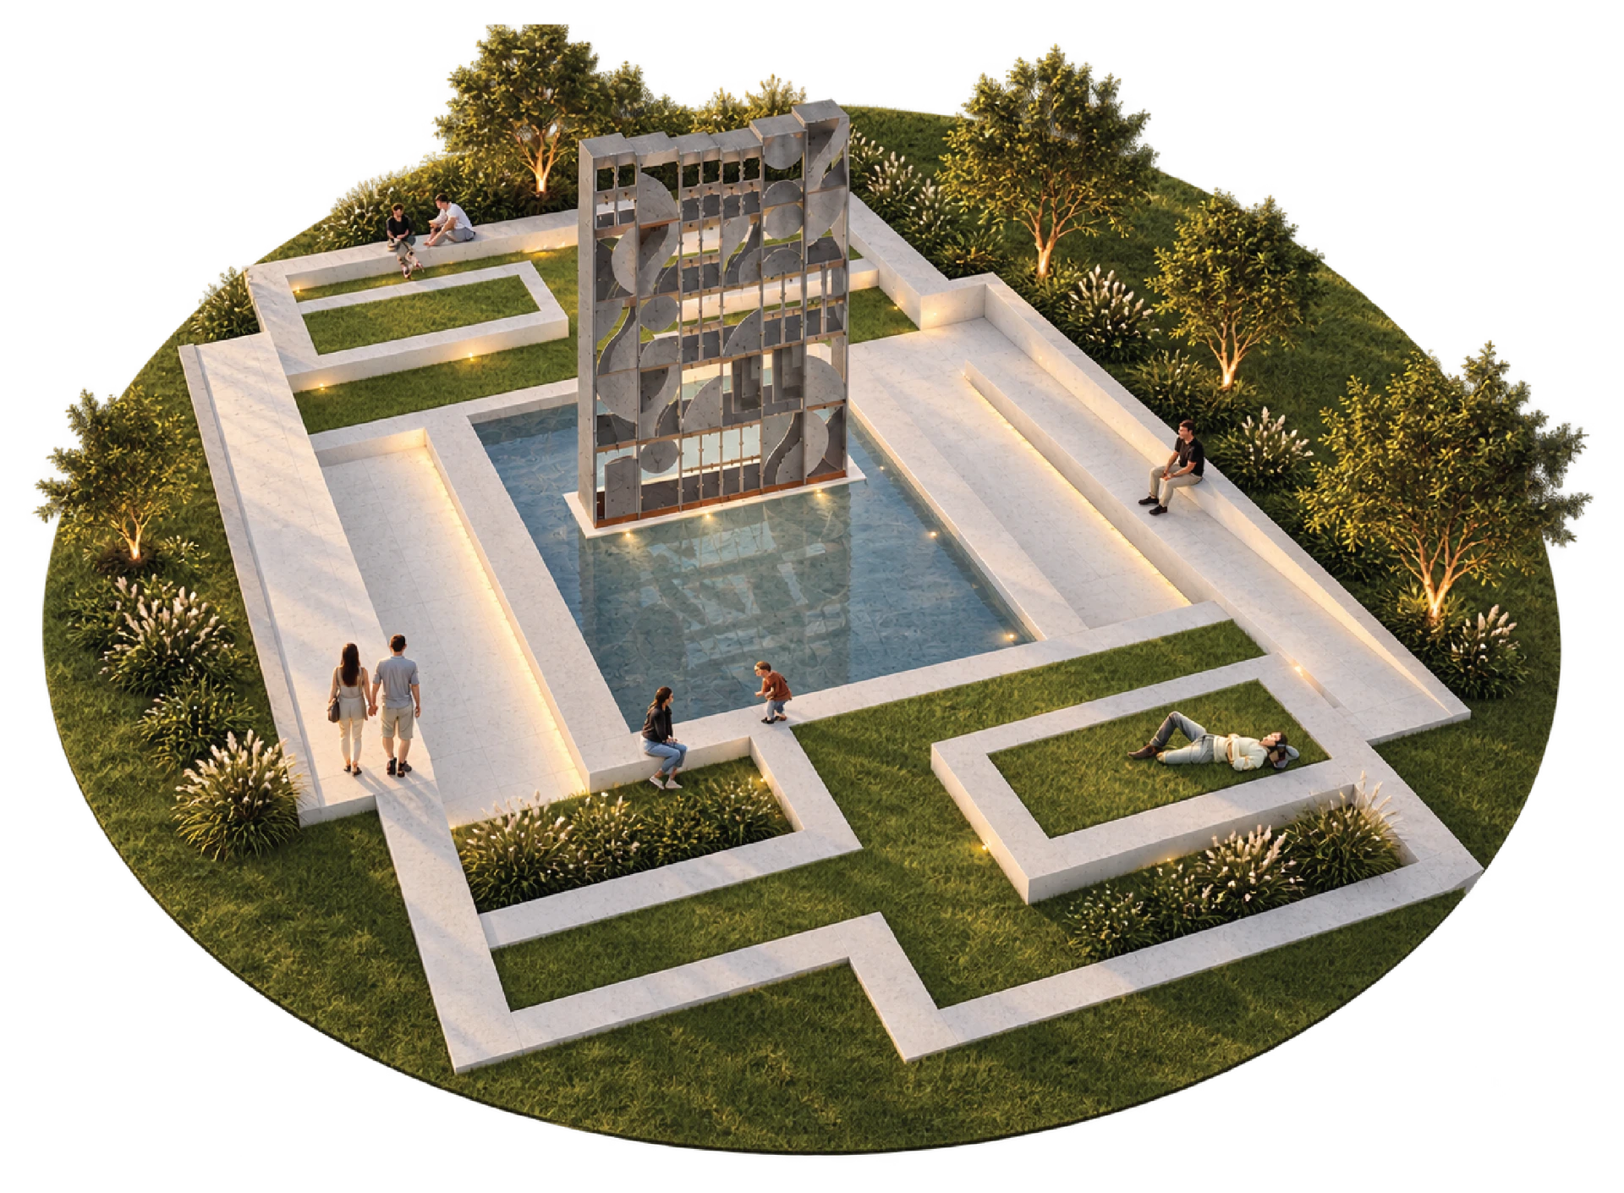
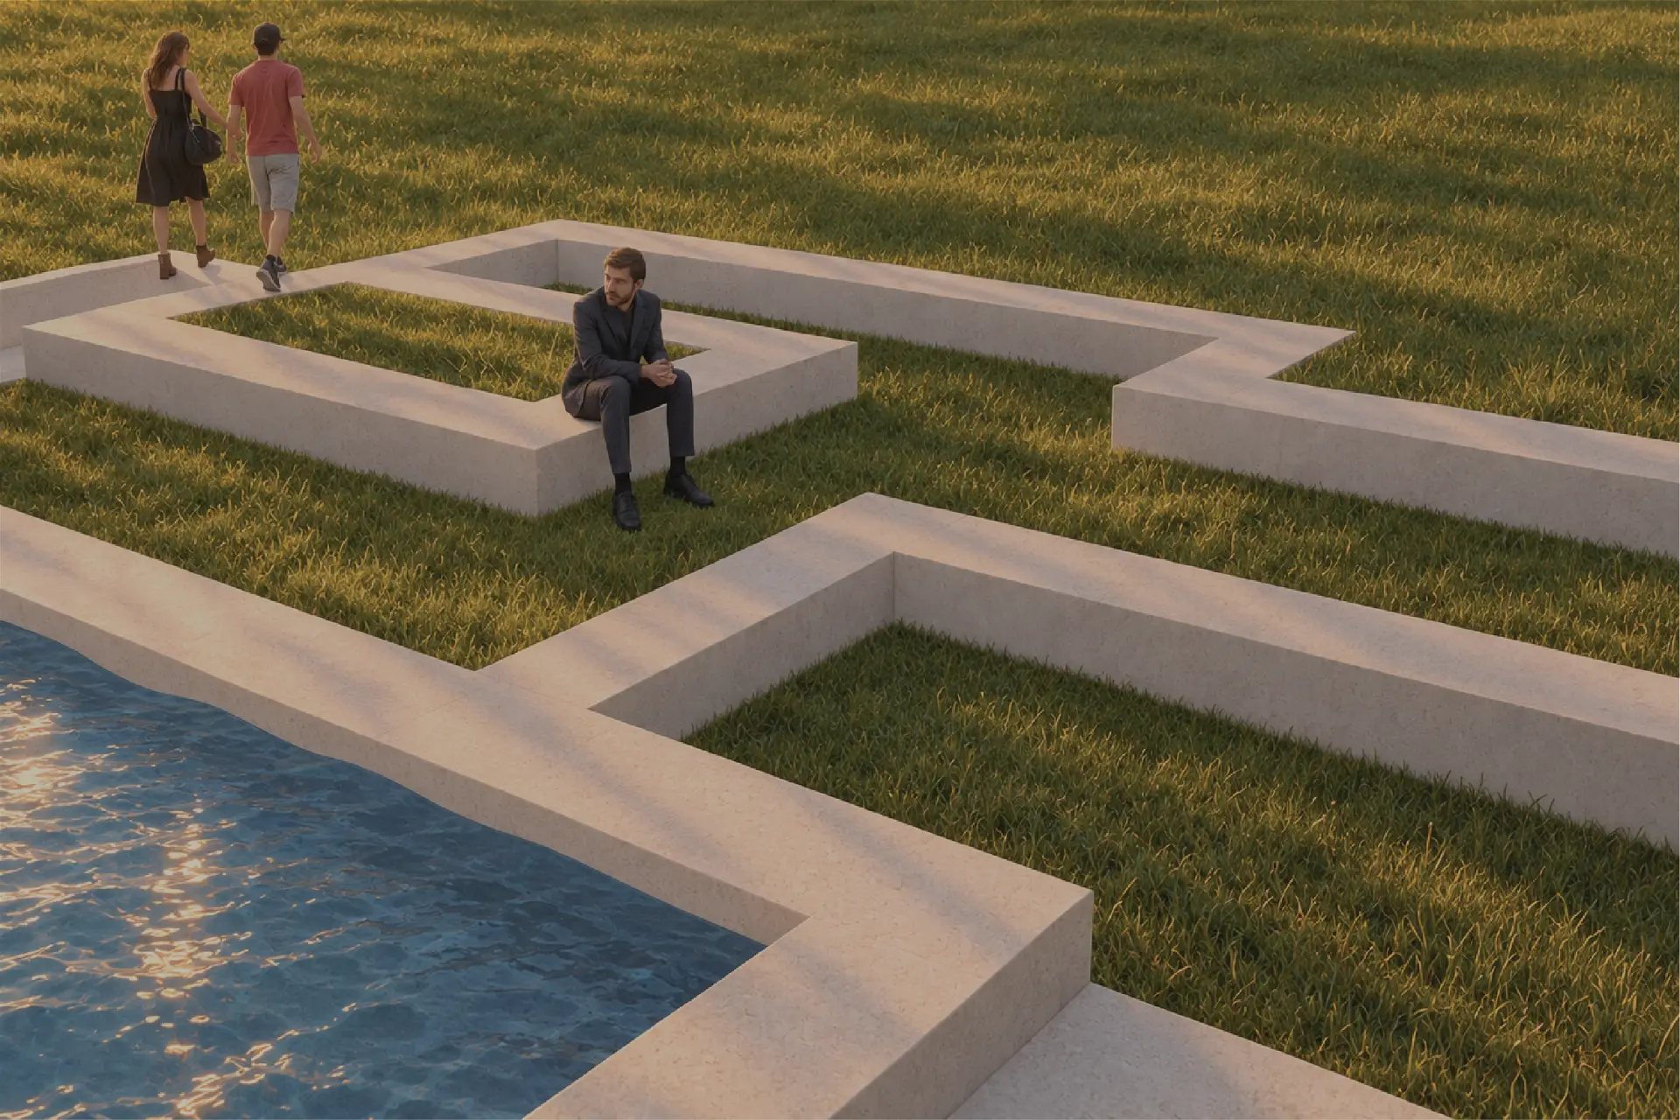
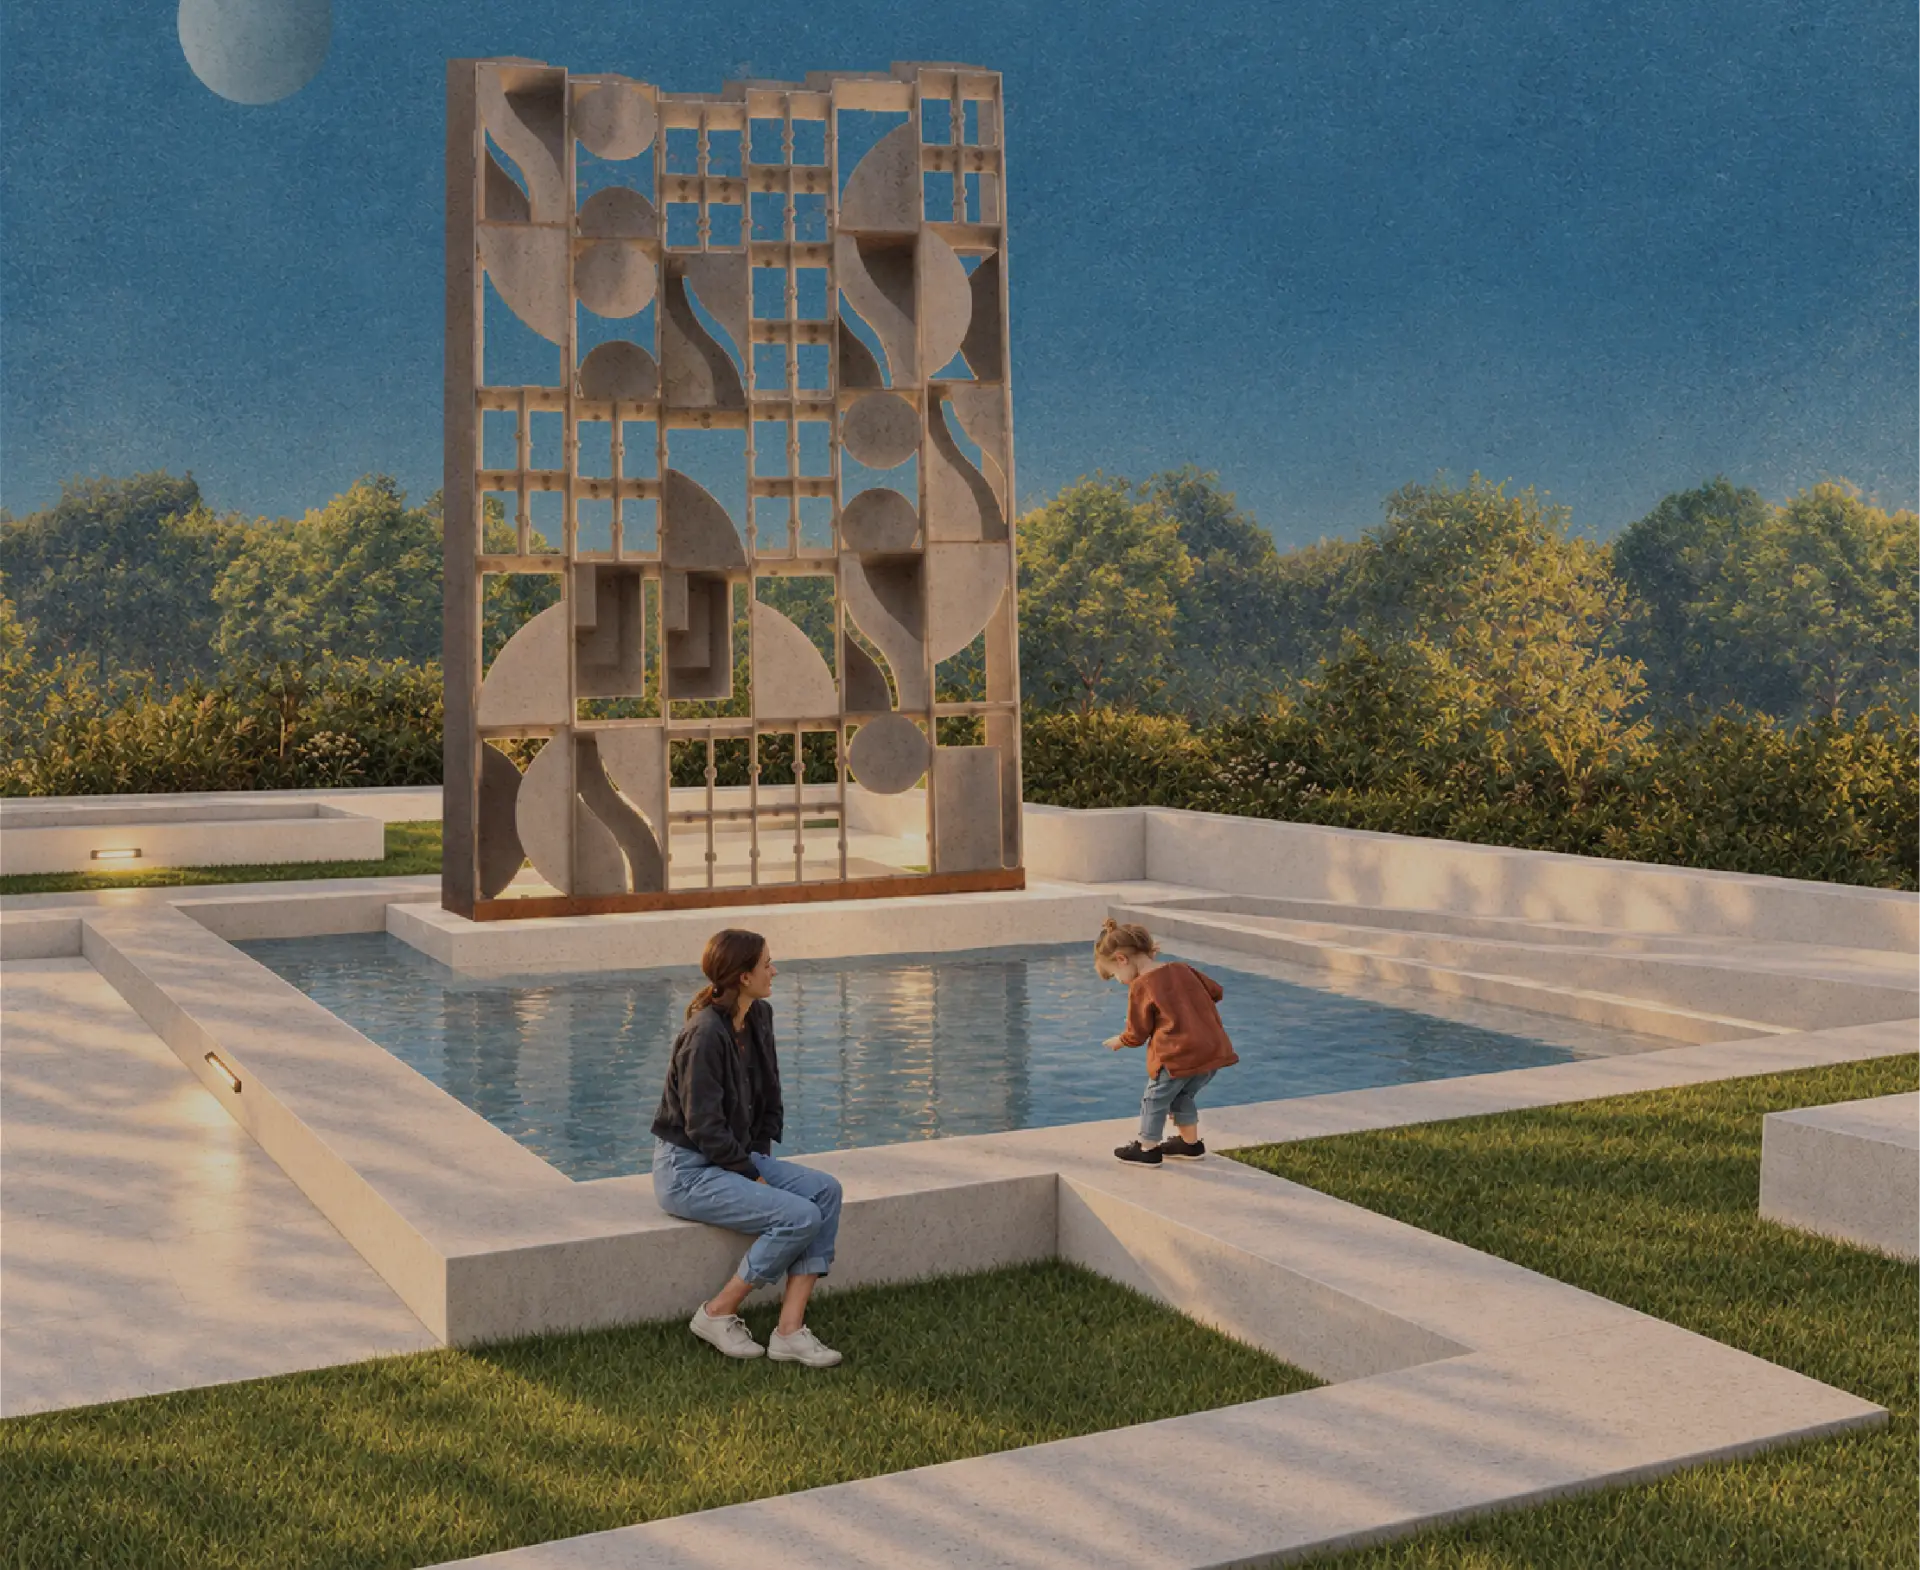
Concept
Inspired by Louise Nevelson's Atmosphere and Environment (1966–74), the pavilion reframes the sculptural object as a landscape condition rather than an isolated piece. Concrete and green are the only materials — a deliberate reduction that forces the eye toward form, sequence, and reflection. The site is carved rather than built; the architecture emerges from subtraction.
Spatial Strategy
Three interlocking horizontal levels define the experience. Level I — Water: a reflective plane at ground, doubling the sculpture's height and anchoring the entry sequence. Level II — Sculpture: a concrete platform raised to eye level, placing the Nevelson work at the threshold between body and sky. Level III — Landscape: grass terraces that open completely to the horizon, dissolving the boundary between the built and the natural.
Circulation
Enter → Ascend → Encounter → Reflect → Gather. The path is linear but not direct; each threshold slows the visitor and reframes the sculpture from a different angle. Movement and arrival are inseparable from the experience of the object.
Materials
- Concrete
- Lawn / Grass
- Water
- Steel / Glass
“This project introduced me to designing architecture as a sequence of experiences rather than as an isolated object. Circulation, landscape, and sculpture became inseparable — each one meaningless without the other two.”